
9 Challenges of Installing Ceiling-Mounted Track Systems in Clinics
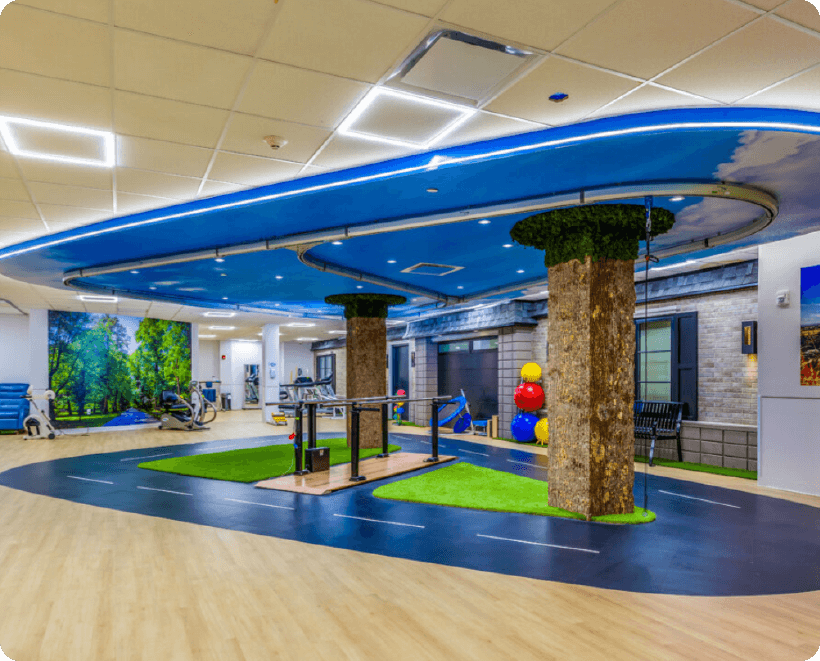
Ceiling-mounted track systems have become increasingly important for modern rehabilitation and fall prevention programs. They give patients the freedom to move, exercise, and walk with complete safety from dangerous falls. Reducing fall risks helps therapists focus on patient progress instead of physically supporting the patient.
Installing ceiling-mounted track systems is not as simple as bolting hardware to the ceiling. Clinics operate in complex, active environments with different structural demands that typical commercial spaces don’t have. Understanding these challenges upfront will help facility owners and therapy teams plan realistic timelines, budgets, and expectations.
Continue reading this blog to learn about 9 of the most common challenges clinics face when installing overhead track systems and why working with an experienced partner like Solo-Step makes all the difference.
Challenge #1: Identifying Ceiling Upper Structure and Composition
Your ceiling’s upper structure will require a different mounting approach and hardware depending on its type. Concrete decking, wood joists, steel beams, and metal drop ceilings each require different mounting approaches and hardware. Before the installation process begins, the ceiling structure needs to be identified and assessed to determine the correct anchoring method. This can be done by reviewing building blueprints or accessing the space above your ceiling tiles to review your building’s upper ceiling structure.
- Ceiling type determines the mounting hardware and the method used
- Blueprints or above-ceiling access will help identify the ceiling structure early
- Assessment must happen before installation planning begins
Challenge #2: Verifying Load-Bearing Capacity
A track system holds more than just static weight. Overhead track systems need to safely manage dynamic forces created by patient movement, transfers, and falls. If your building is older, you may not have documentation confirming the amount of weight your ceiling can support, which means a structural engineering assessment may be necessary before installation can move forward. Solo-Step’s team of installers can help with the process of providing assessments and documentation of your ceiling’s upper structure, as well as improving your ceiling’s upper structure during installation.
- Ceilings must account for dynamic forces, not just static weight
- Older buildings may lack load documentation
- Structural engineering assessments and additional documents may be required
Challenge #3: Navigating Existing Ceiling Obstructions

HVAC ductwork, sprinkler heads, lighting fixtures, cable trays, and more are all common concerns among facility owners and physical therapists alike. Overhead track system installers like Solo-Step will map out these obstructions early to design a track layout that avoids conflicts without compromising coverage of your treatment area.
- HVAC, sprinklers, lighting, and more all share the ceiling space
- Obstructions may be moved and must be mapped before the design of the track layout
- The layout needs to avoid conflicts while giving facilities coverage for their patients
Challenge #4: Working Within Room Layout Constraints
Room dimensions, door swing paths, equipment placement, and traffic flow all shape where the overhead track system can realistically go. Luckily, overhead track systems like the Solo-Step use no floor space and work with many pieces of equipment, including parallel bars, ellipticals, treadmills, and more. Our team will work with you to determine the best options for your specific space & equipment to optimize your layout.
- Room dimensions, equipment, and door paths may limit track placement
- Patient & therapist traffic flow and equipment placement may factor into design
- Ideal coverage should be balanced with real-world constraints
Challenge #5: Planning for Multi-Room or Multi-Purpose Coverage
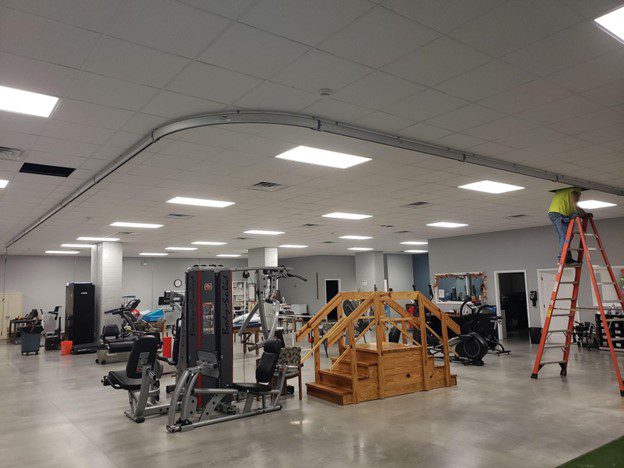
Many facilities want a track that spans more than one room, connecting a gym area to a hallway or linking multiple treatment rooms together. This requires decisions about straight track, curved sections, switches, etc., all of which add complexity to both design and installation.
- Multi-room coverage connects gyms, hallways, and treatment rooms
- Straight, curved, switch, and turntable options each add complexity
- More flexibility means more design and installation planning
Challenge #6: Minimizing Disruption to Active Patient Care
Unlike a vacant commercial building, clinics are often in use throughout the installation process. Scheduling work around treatment hours, coordinating with staff, and managing noise and dust are all part of keeping patient care running smoothly during construction. Solo-Step can schedule installation around your facility’s schedule, or even schedule installation during off-hours or the weekend.
- Work must be scheduled to avoid active treatment hours
- Noise and dust need to be managed during installation. Solo-Step’s team of installers will always clean the area after installation.
- Coordination with staff keeps care running smoothly
Challenge #7: Meeting Code and Compliance Requirements
Overhead track systems in clinics must comply with local building codes and healthcare facility regulations. This often includes weight certification, safety testing, and documentation that must be available for inspections, adding a layer of compliance beyond a standard construction project.
- Must meet building code requirements and facility regulations
- Weight certification and safety testing are often required
- Documentation must be ready for inspections
Challenge #8: Coordination & Timelines
Installation frequently involves multiple teams: electricians, general contractors, facility maintenance staff, and the track system installer all need to be aligned. A delay in one area, like electrical rough-in or ceiling access, can push back the entire project timeline if it isn’t managed carefully.
- Multiple trades often need to work in sequence
- A delay in one area can push back the whole timeline
- Close coordination keeps the project on schedule
Challenge #9: Choosing an Installer with Clinical Experience
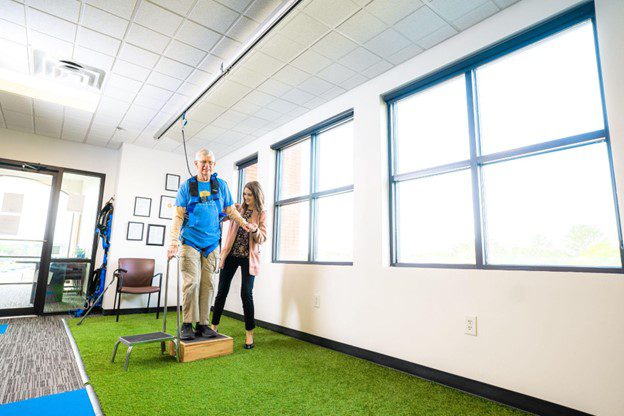
Perhaps the biggest challenge is finding an installer who understands the unique demands of a clinical environment. A contractor without healthcare experience may not anticipate patient care scheduling or the structural nuances specific to rehab and clinical spaces, leading to delays, rework, or safety issues down the line.
- Clinical experience helps anticipate healthcare-specific needs
- Generic contractors may miss infection control or scheduling requirements
- The right installer reduces the risk of delays and rework
Installing a ceiling-mounted track system is a worthwhile investment for any clinic focused on fall prevention and rehabilitation, but it’s not a plug-and-play project. Structural assessments, spatial planning, code compliance, and scheduling all need to come together for a successful installation.
The good news: these challenges are manageable with the right planning and the right partner. For 25 years, Solo-Step has provided full turnkey installation, guiding facilities through every stage of the process, from initial site assessment and structural evaluation, through custom track design and code compliance, to final installation and walkthrough. Rather than juggling multiple vendors and trades on your own, your team works with a single, experienced partner from start to finish.
Considering an overhead track system for your facility? Reach out to the Solo-Step team for a free track system quote and installation consultation.